

BEDS5
BATHS3 full 1 partial
SQUARE FEET3,301
MLS#MDBC2164592
STATUSACTIVE
PROPERTY TYPEResidential - Single Family
SUBDIVISIONNEW TOWN
SCHOOLBALTIMORE COUNTY PUBLIC SCHOOLS
Property Description
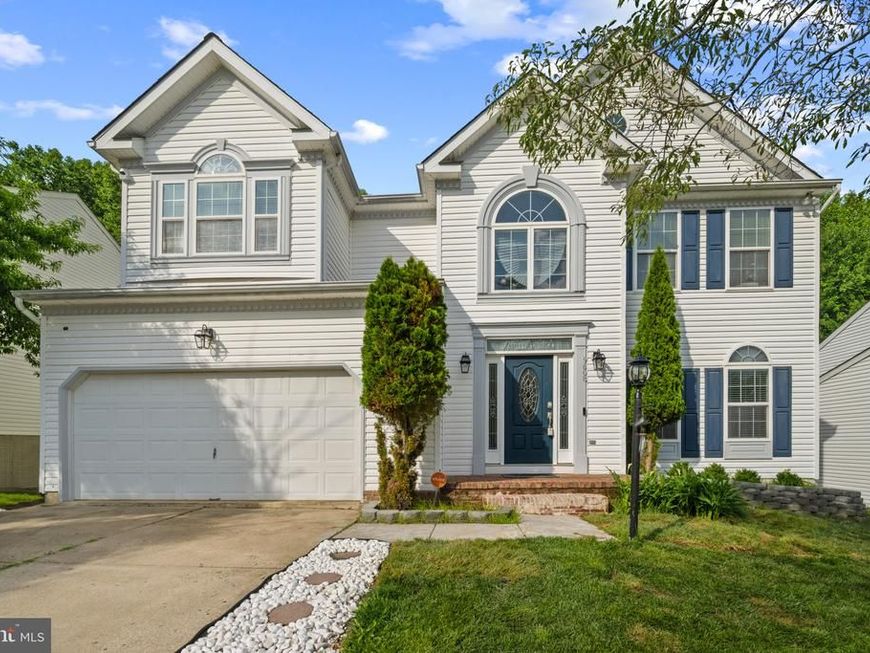
One of the largest homes in the neighborhood has had over $110,000. in updates over the past 6 years, including the roof, kitchens, and baths, High Efficiency HVAC w/air purifier, Large capacity Hot Water Heater, plus now a brand new fenced in rear yard. This spacious home is a perfect home for multi-generational living! Enter to the main floor with Brazilian Cherry Hardwoods. The flow of the living and dining room, into the updated kitchen, and family room leads to the large deck which is perfect for anyone that likes to entertain. The bedrooms upstairs continue the Brazilian Cherry Hardwoods. and are complimented by the spacious updated owner's suite. The 3 added closets also will convey. An exquisite updated, extra large owners' bath has been designed to relax and unwind in such a serene atmosphere. The lower level, wow! How will you envision using the extra kitchen, family room, bedroom and stunning full bath, large closet and office, with a walk out and patio to the fully fenced rear yard? You could use as an in-law suite, guest suite when company comes, nanny suite, or may even be possible to rent to bring in extra income. A wonderful community pool to cool off on those steamy summer days. Ask listing agent about additional furniture that can convey. Conveniently located minutes from 795,695, & Subway. Approximately 20 miles from Baltimore and 50 miles from Washington, DC. Public transportation allows locals to commute to places like, SSA, Johns Hopkins, NSA, Ft. Meade, & Washington, DC
Property Features
Property Type: Residential - Single Family
Basement: Yes
Basement: Fully Finished
Cooling: Central A/C
Fireplaces: 1
Fuel Type: Natural Gas
Garage: 2
Heating: 90% Forced Air
Home Style: Colonial
Lot Size: 0.13 Acres
Roof Type: Architectural Shingle
Stories: 3.0
Taxes: $5,212
Year Built: 1998
Feature Descriptions
Accessibility: >84" Garage Door
Additional Structures: Above Grade, Below Grade
Appliances: Dishwasher, Disposal, Dryer, Exhaust Fan, Extra Refrigerator/Freezer, Icemaker, Oven/Range - Electric, Oven/Range - Gas, Range Hood, Refrigerator, Stainless Steel Appliances, Washer, Water Heater
Community Amenities: Bike Trail, Jog/Walk Path, Pool - Outdoor
Exterior: Combination, Vinyl Siding
Fencing: Rear
Fireplace: Gas/Propane
Flooring: Hardwood, Other, Ceramic Tile
HOA Fee: $100.00/Quarterly
Interior: 2nd Kitchen, Breakfast Area, Ceiling Fan(s), Crown Moldings, Combination Kitchen/Living, Combination Dining/Living, Curved Staircase, Floor Plan - Open, Kitchen - Gourmet, Primary Bath(s), Recessed Lighting, Store/Office, Bathroom - Tub Shower, Upgraded Countertops, Walk-in Closet(s), Wood Floors
Lot Dimensions: 0.13 Acre(S)
Number of Rooms: 6
Parking Features: Concrete Driveway
Parking Notes: 4 Total Parking Spaces
Rooms: Living Room, Dining Room, Kitchen, Family Room, Recreation Room
Sewer: Private Sewer
Special View Info: Trees/Woods
SQFT Above Finished: 2503
SQFT Below Finished: 798
SQFT Total Finished: 3301
Structure Type: Detached
Total Garage/Parking Spaces: 4
Utilities: Natural Gas Available, Electric Available
Water: Public
Windows: Double Pane, Energy Efficient
Local Schools
School District: BALTIMORE COUNTY PUBLIC SCHOOLS
Listed By / Shown By
Listed By
Agency Name: Cummings & Co. Realtors
Agency Phone: 4108230033
Shown By
Agent Name: Stanley Zerden
Agent Phone: (443) 838-0138
Agency Title: Berkshire Hathaway HomeServices Homesale Realty

 First American
Estimate Your Payment
Estimated Payment
$ 2,065.50 per month $1,442.17 Principal & Interest $434.33 Property Tax $189.00 Homeowner's Insurance



 Corporate Office - 215 S Centerville Rd. Lancaster, PA 17603
9608 Fable Drive | MLS# MDBC2164592
This single family home located at 9608 Fable Drive, Owings Mills, MD 21117 is currently listed for sale with an asking price of $648,000. This property was built in 1998 and has 5 bedrooms and 3 full and 1 partial baths with 3301 sq. ft. Fable Drive is located in the NEW TOWN subdivision within the BALTIMORE COUNTY PUBLIC SCHOOLS school district. Search NEW TOWN real estate on stanley-zerden.homesale.com today.