

BEDS2
BATHS1 full 1 partial
SQUARE FEET1,028
MLS#MDBA2220108
STATUSACTIVE
PROPERTY TYPEResidential - Townhouse
SUBDIVISIONRIVERSIDE
SCHOOLBALTIMORE CITY PUBLIC SCHOOLS
Property Description
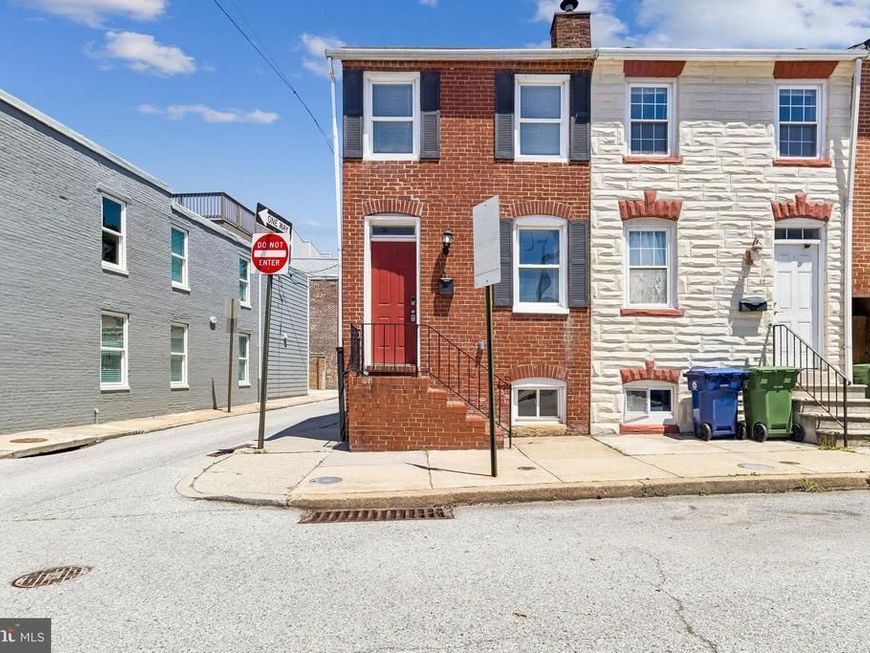
Welcome to 40 E Barney Street, a charming South Baltimore rowhome offering classic city character with modern updates throughout. This home features a bright main level with hardwood floors, an exposed brick accent wall, recessed lighting, and an updated kitchen with stainless steel appliances, dark cabinetry, and granite countertops. The finished lower level provides additional flexible living space, perfect for a rec room, office, or guest area. Upstairs, you’ll find comfortable bedrooms and updated bathrooms with stylish finishes. Enjoy outdoor living on the rear deck/patio, ideal for relaxing or entertaining. Conveniently located near dining, shopping, parks, stadiums, commuter routes, and all that downtown Baltimore has to offer. Schedule your showing today! Seller prefers Worldwide Settlements.
Property Features
Property Type: Residential - Townhouse
Basement: Fully Finished, Daylight, Partial, Heated, Improved, Interior Access, Windows
Basement: Yes
Cooling: Central A/C
Fuel Type: Electric
Heating: Forced Air
Home Style: Traditional
Lot Size: 0.10 Acres
Roof Type: Unknown
Stories: 3.0
Taxes: $5,833
Year Built: 1850
Feature Descriptions
Additional Structures: Above Grade, Below Grade
Appliances: Built-In Microwave, Dishwasher, Freezer, Oven - Single, Oven/Range - Gas, Refrigerator, Water Heater
Exterior: Brick
Flooring: Carpet, Ceramic Tile, Hardwood
Interior: Breakfast Area, Carpet, Combination Dining/Living, Combination Kitchen/Dining, Floor Plan - Open, Kitchen - Eat-In, Bathroom - Soaking Tub, Upgraded Countertops, Wood Floors, Dining Area
Lot: Corner, Rear Yard
Lot Dimensions: 0.10 Acre(S)
Municipality: Baltimore City
Pet Restrictions: No Pet Restrictions
Rooms: Living Room, Dining Room, Bedroom 2,Kitchen, Family Room, Bedroom 1
Sewer: Public Sewer
Special View Info: City
SQFT Above Finished: 728
SQFT Below Finished: 300
SQFT Total Finished: 1028
Structure Type: End of Row/Townhouse
Water: Public
Windows: Double Hung, Vinyl Clad
Room Sizes
Bedroom 1: 12 x 10 Level - Upper 1
Bedroom 2: 11 x 9 Level - Upper 1
Living Room: 12 x 11 Level - Main
Kitchen: 10 x 10 Level - Main
Family Room: 17 x 10 Level - Lower 1
Dining Room: 10 x 8 Level - Main
Local Schools
Elementary School: THOMAS JOHNSON
School District: BALTIMORE CITY PUBLIC SCHOOLS
Listed By / Shown By
Listed By
Agency Name: Silver River Properties
Agency Phone: 3016431460
Shown By
Agent Name: Stanley Zerden
Agent Phone: (443) 838-0138
Agency Title: Berkshire Hathaway HomeServices Homesale Realty

 First American
Estimate Your Payment
Estimated Payment
$ 1,077.63 per month $523.01 Principal & Interest $486.08 Property Tax $68.54 Homeowner's Insurance



 Corporate Office - 215 S Centerville Rd. Lancaster, PA 17603
40 E Barney Street | MLS# MDBA2220108
This townhouse located at 40 E Barney Street, Baltimore, MD 21230 is currently listed for sale with an asking price of $235,000. This property was built in 1850 and has 2 bedrooms and 1 full and 1 partial baths with 1028 sq. ft. E Barney Street is located in the RIVERSIDE subdivision within the BALTIMORE CITY PUBLIC SCHOOLS school district. Search RIVERSIDE real estate on stanley-zerden.homesale.com today.