

BEDS3
BATHS1 full
SQUARE FEET1,233
MLS#MDBC2131730
STATUSACTIVE UNDER CONTRACT
PROPERTY TYPEResidential - Townhouse
SUBDIVISIONCHARLESMONT
SCHOOLBALTIMORE COUNTY PUBLIC SCHOOLS
Property Description
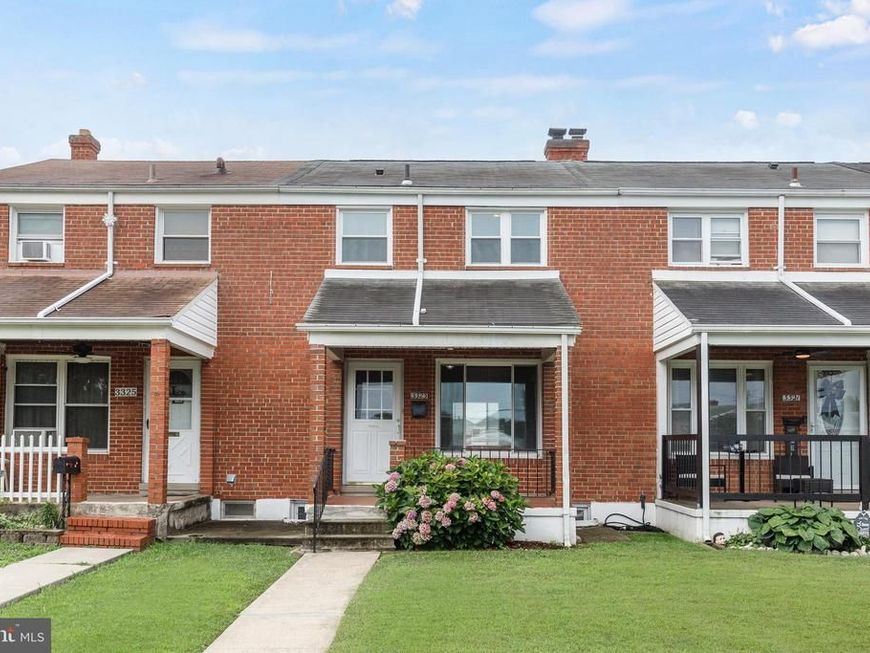
Once home to a booming steel and shipping industry, Dundalk is now the 21st century model of shipping with big distribution centers where Bethlehem Steel used to stand, adding to the vibrancy of Dundalk as a "company town". The iconic 3 level brick townhome is one of the hallmarks of housing in Dundalk. This charming Colonial townhouse in the desirable CHARLESMONT subdivision offers a blend of classic design and modern convenience. The property features a traditional floor plan with 1,008 sq. ft. of finished living space with hardwood floors throughout the 1st and 2nd floors. Inside, you'll find three spacious bedrooms and a well-appointed full bathroom. The space saving kitchen boasts new stainless steel appliances, to include a dishwasher, an electric range, a refrigerator and new cabinets and countertop. The formal dining room is ideal for entertaining, while the cozy living room is enhanced with natural light from the large picture window. The lower level family room with new carpet provides additional living space. Utility room includes a laundry area with a washer, dryer, sump pump and laundry sink. In 2021 HVAC system was replaced. Freshly painted. Outside, the property features a low-maintenance front yard with landscaping and a porch, creating a welcoming atmosphere. Parking is hassle-free with an off-street parking pad. If you are inclined to water sports, the parking pad and alley configuration will accommodate your boat (plenty of turn around room). After all Dundalk is surrounded by water. With it's thoughtful features, this townhouse is a fantastic opportunity for those seeking convenience in an energetic community on the doorstep of Baltimore. If you love history the Battle of North Point, fought just around the corner, proved crucial in defending our beloved Fort McHenry in the War of 1812.
Property Features
Property Type: Residential - Townhouse
Basement: Yes
Basement: Daylight, Full, Full, Heated, Outside Entrance, Partially Finished, Rear Entrance, Sump Pump, Walkout Stairs, Windows
Cooling: Central A/C
Fuel Type: Natural Gas
Heating: Forced Air
Home Style: Colonial
Lot Size: 0.05 Acres
Roof Type: Asphalt
Stories: 3.0
Taxes: $2,671
Year Built: 1958
Feature Descriptions
Additional Structures: Above Grade, Below Grade
Appliances: Dishwasher, Disposal, Dryer, Oven/Range - Electric, Range Hood, Refrigerator, Stainless Steel Appliances, Washer
Exterior: Sidewalks
Exterior: Brick
Fencing: Chain Link, Rear
Interior: Carpet, Floor Plan - Traditional, Formal/Separate Dining Room, Window Treatments, Wood Floors, Kitchen - Galley
Lot: Front Yard, Landscaping
Lot Dimensions: 0.05 Acre(S)
Parking Notes: 1 Total Parking Spaces
Rooms: Living Room, Dining Room, Primary Bedroom, Bedroom 2,Bedroom 3,Kitchen, Family Room, Utility Room, Bathroom 1
Sewer: Public Sewer
SQFT Above Finished: 1008
SQFT Below Finished: 225
SQFT Total Finished: 1233
Structure Type: Interior Row/Townhouse
Total Garage/Parking Spaces: 1
Water: Public
Windows: Double Hung, Replacement
Room Sizes
Primary Bedroom: 12 x 10 Level - Upper 1
Bedroom 2: 11 x 10 Level - Upper 1
Bedroom 3: 10 x 7 Level - Upper 1
Living Room: 14 x 13 Level - Main
Dining Room: 13 x 10 Level - Main
Kitchen: 13 x 7 Level - Main
Family Room: 17 x 13 Level - Lower 1
Utility Room: 17 x 13 Level - Lower 1
Local Schools
High School: PATAPSCO
Middle School: GEN. JOHN STRICKER
Elementary School: CHARLESMONT
School District: BALTIMORE COUNTY PUBLIC SCHOOLS
Listed By / Shown By
Listed By
Agency Name: Long & Foster Real Estate, Inc.
Agency Phone: 4104530500
Shown By
Agent Name: Stanley Zerden
Agent Phone: (443) 838-0138
Agency Title: Berkshire Hathaway HomeServices Homesale Realty

 First American
Estimate Your Payment
Estimated Payment
$ 776.37 per month $489.62 Principal & Interest $222.58 Property Tax $64.17 Homeowner's Insurance



 Corporate Office - 215 S Centerville Rd. Lancaster, PA 17603
3323 Wallford Drive | MLS# MDBC2131730
This townhouse located at 3323 Wallford Drive, Baltimore, MD 21222 is currently listed for sale with an asking price of $219,999. This property was built in 1958 and has 3 bedrooms and 1 full baths with 1233 sq. ft. Wallford Drive is located in the CHARLESMONT subdivision within the BALTIMORE COUNTY PUBLIC SCHOOLS school district. Search CHARLESMONT real estate on stanley-zerden.homesale.com today.